Craft & process
What the drawing commits us to
The elevation you sign is a contract in inches. This page is the long version of what stands behind every line on it — materials, hardware, tolerances, and the questions we get asked at the kitchen table.
The sheet itself
Read one of our drawings
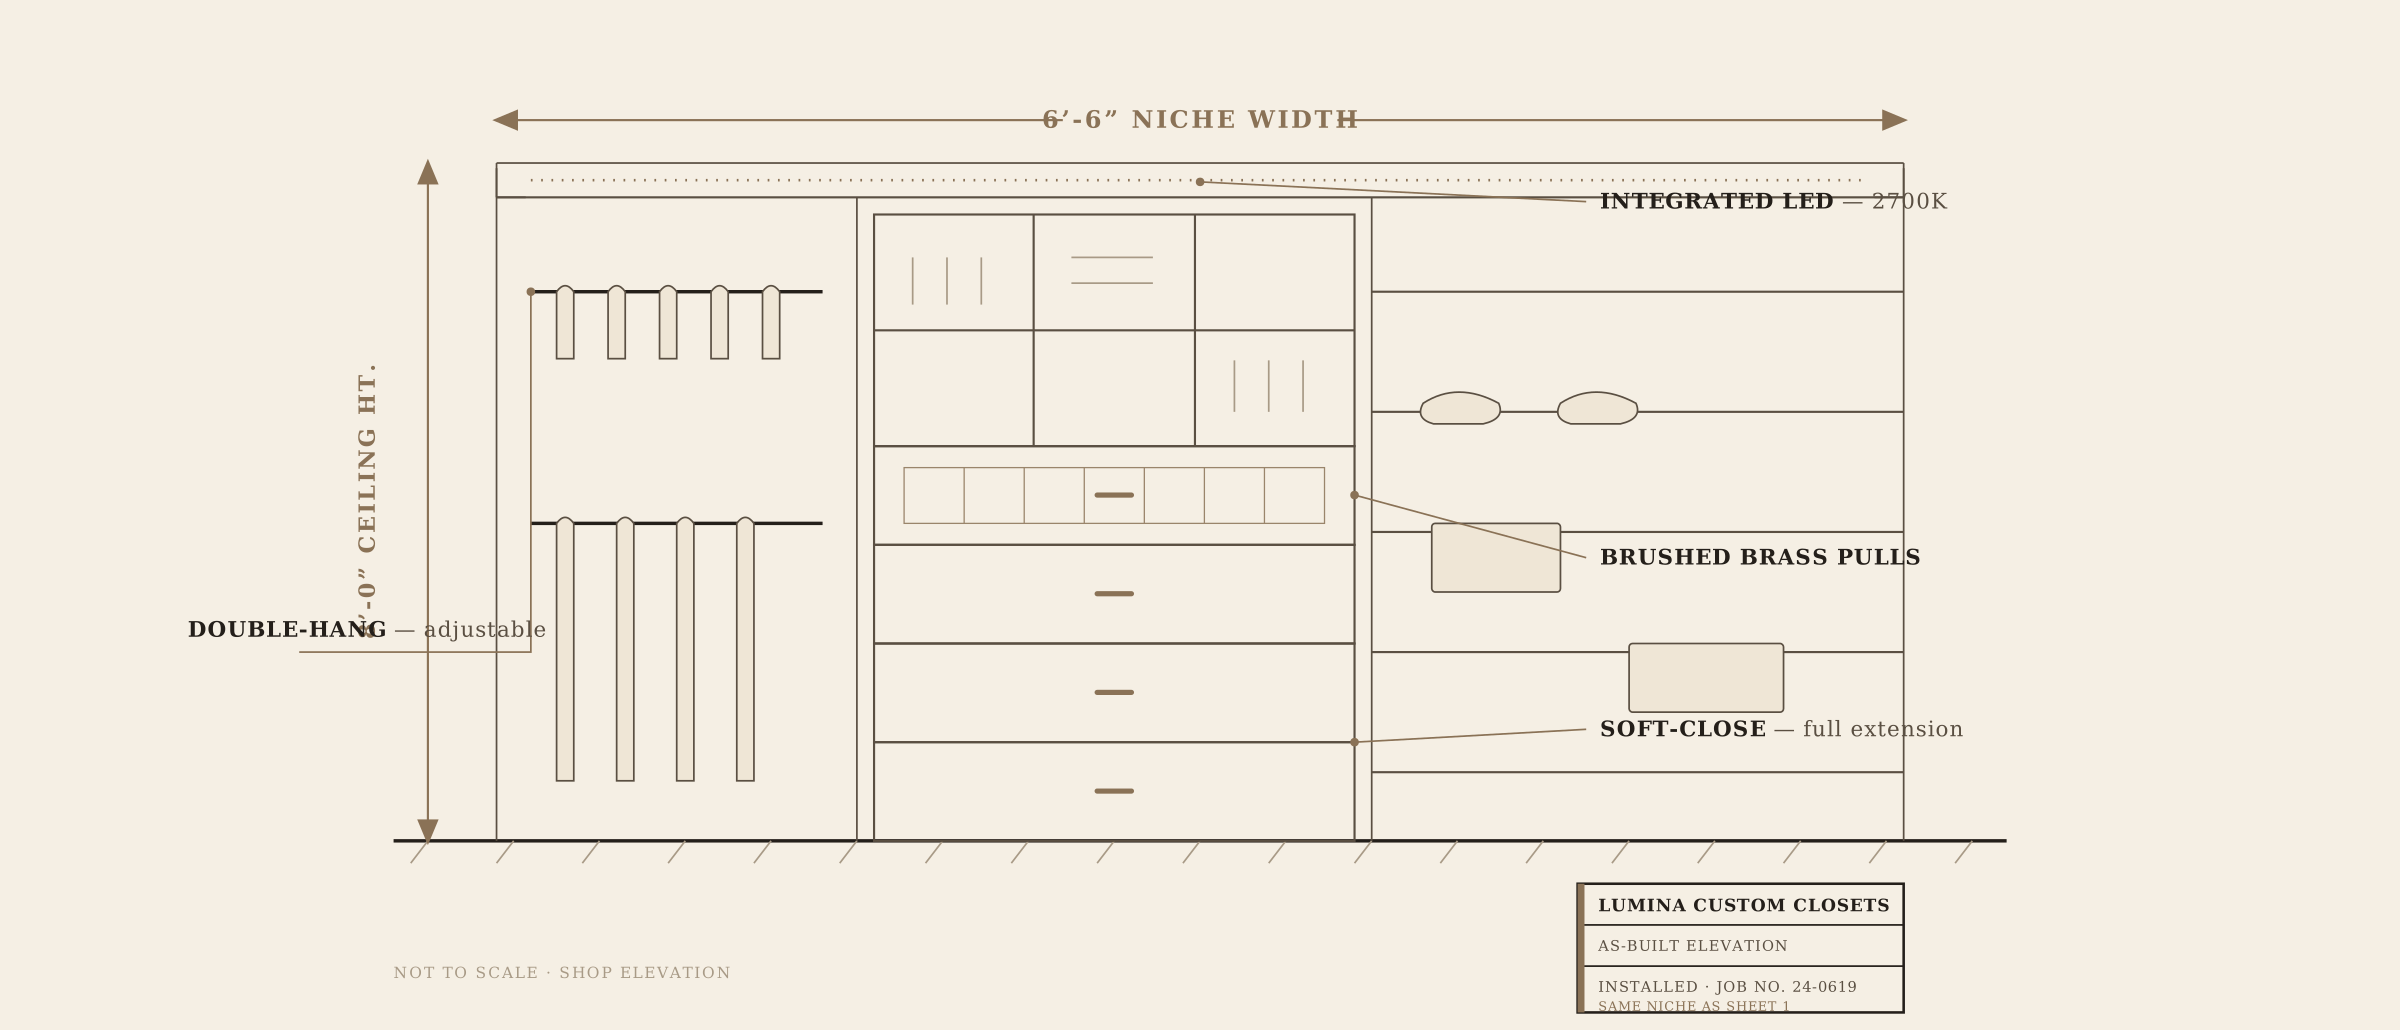
Every elevation carries the job number, the survey date, the finish schedule, and dimensions to the quarter-inch. Notes in the margin record what the fitter found — a water stain, a bowed stud, an outlet that has to move.
This is the as-built sheet for job 24-0619. The fitter’s survey notes from the first visit are on the companion sheet; both live in the job folder for the life of the warranty.
Materials & hardware
What we build with, and why
We standardize where it buys you reliability and stay flexible where it buys you a better room.
| Component | Specification |
|---|---|
| CarcassCabinet body | 19mm furniture-grade plywood, edge-banded on all exposed faces. No particleboard in wet-adjacent rooms, ever — it is the first thing to fail and the last thing you can see at a showroom. |
| RunnersDrawers | Full-extension, soft-close, undermount runners rated to 100 lb. If a runner fails inside ten years we replace it, no questions, job number required. |
| HingesDoors | Soft-close, 110° opening, tool-free adjustment on three axes. Set at install, checked against the drawing before handover. |
| LightingIllumination | 2700K LED strips, CRI 90+, wired to a dimmer as standard. Cool-white closet lighting makes every wardrobe look like a filing cabinet; we do not fit it. |
| RailsHanging | Oval steel rail in brushed brass or matte black, wall-to-wall with center support past 36″. Double-hang wherever your ceiling height allows. |
Finish programs
Five finishes, kept in stock and in stock rotation
Any of the five takes brushed brass or matte black hardware. Samples ride in the survey van: ask the fitter.
Rift-sawn white oak
Straight grain, clear matte lacquer
American walnut
Book-matched fronts, oiled
Matte lacquer
Any RAL color, 30% sheen
High-gloss acrylic
Smooth edge, easy to wipe down
Brushed brass accents
Pulls, rails & trim on any front
Asked at the kitchen table
Fair questions, straight answers
Why does it take six to eight weeks?
Roughly one week to survey and draw, a few days for your revisions and signature, three to four weeks in the shop queue for cutting and finishing, and one to two days on site. The queue is the variable — we run one shop and do not subcontract overflow, so busy seasons stretch it.
What does a survey cost if we don’t go ahead?
Nothing. You keep the drawing either way. About one in five surveys does not become a job, usually because of timing, and that is fine — some of those come back a year later with the sheet still on the fridge.
Can you match what an online configurator quoted me?
Sometimes, and we will tell you plainly when we cannot. Configurator systems assume square walls and ship-to-you tolerances. Our price includes the survey, a drawn elevation, shop-cut panels, and our own fitters — where the numbers land close, the difference is who owns the result.
Do you work outside Nashville?
We hold a 45-minute radius from the shop — Franklin, Brentwood, Mt. Juliet, and Hendersonville are all inside it. Past that, installs lose a day to travel and the price stops being honest, so we pass and will say so up front.
What happens if something fails in year six?
Call the shop with your job number. Runners, hinges, rails, and carcasses are covered for ten years; we pull your drawing from the folder, bring the matching parts, and put it right. Two visits like that in 2024, both under an hour.